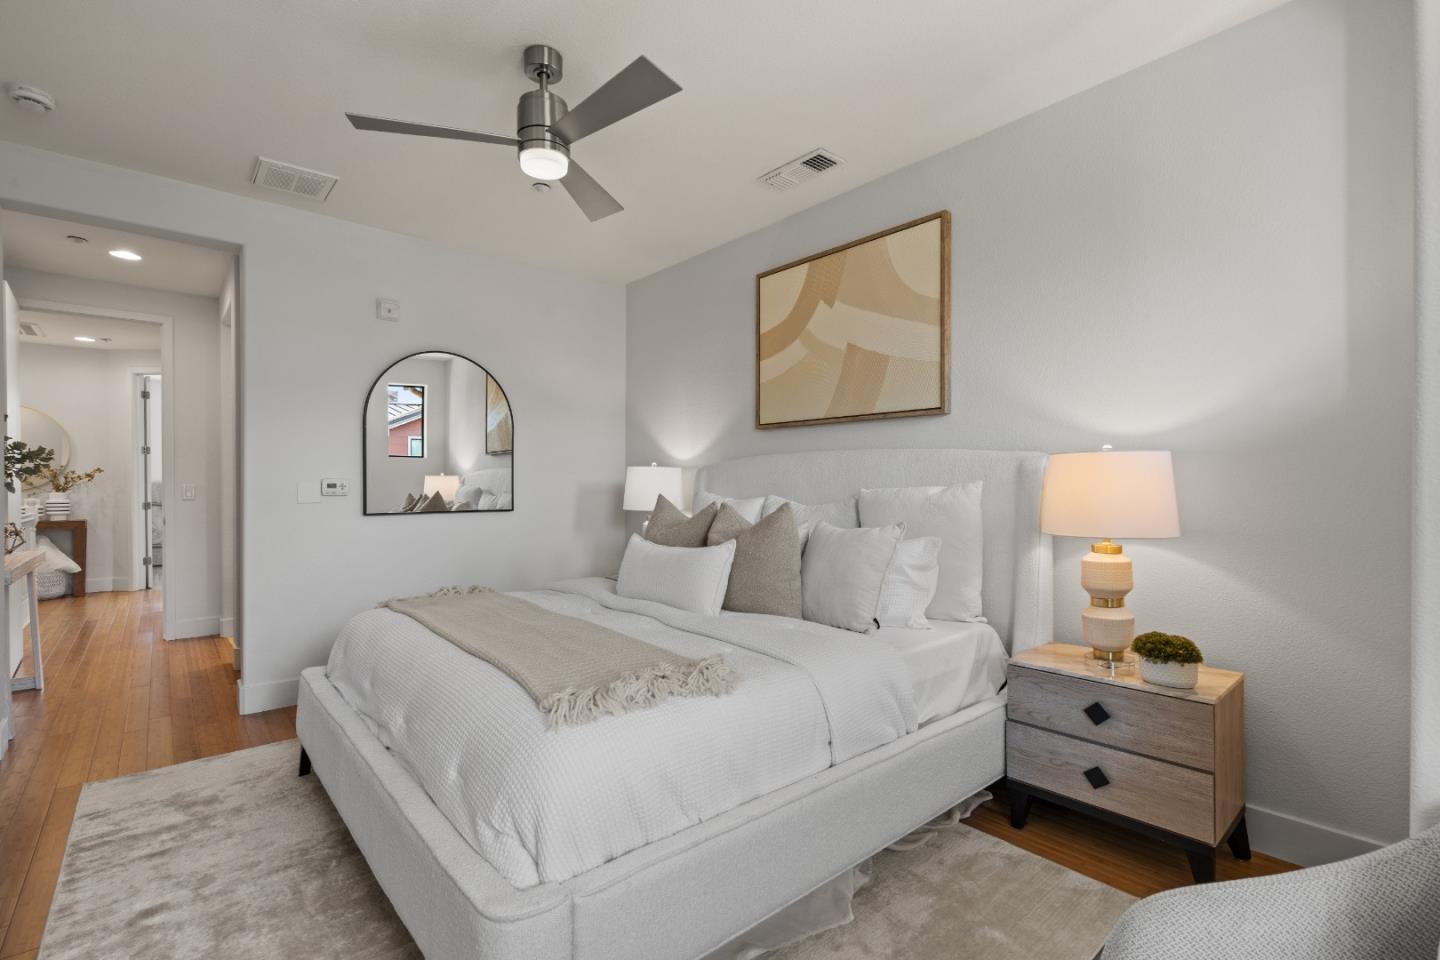
4206 Rickeys Way B
4206 Rickeys Way B
4206 Rickeys Way B
4206 Rickeys Way B
4206 Rickeys Way B
4206 Rickeys Way B
4206 Rickeys Way B
4206 Rickeys Way B
4206 Rickeys Way B
4206 Rickeys Way B
4206 Rickeys Way B
4206 Rickeys Way B
4206 Rickeys Way B
4206 Rickeys Way B
4206 Rickeys Way B
4206 Rickeys Way B
4206 Rickeys Way B
4206 Rickeys Way B
4206 Rickeys Way B
4206 Rickeys Way B
4206 Rickeys Way B
4206 Rickeys Way B
4206 Rickeys Way B
4206 Rickeys Way B
4206 Rickeys Way B
VIEW PHOTOS
Listed by KW Advisors, Wen Guo RE Group, Listing Contact: 650-817-5000
$1,820,000

4206 Rickeys Way B

3 Beds 3 Baths 1,554 Sq.Ft. 684 Sq.Ft.

Description

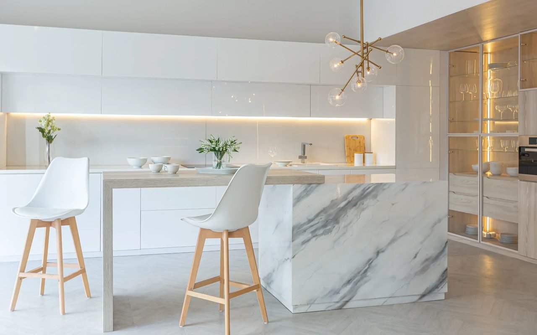
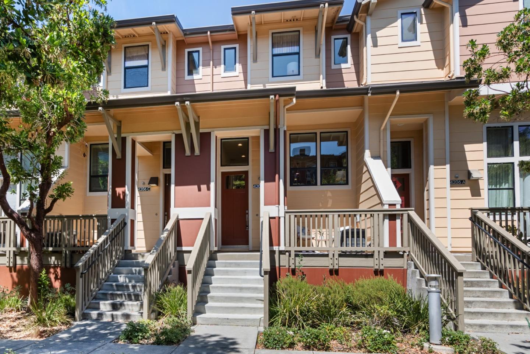
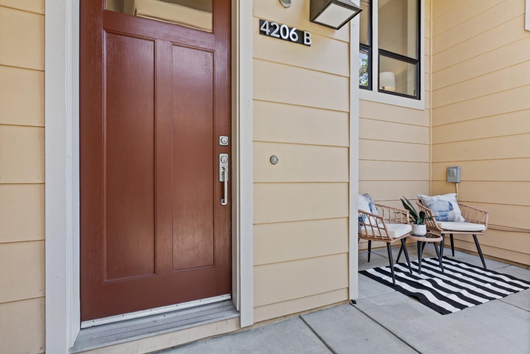
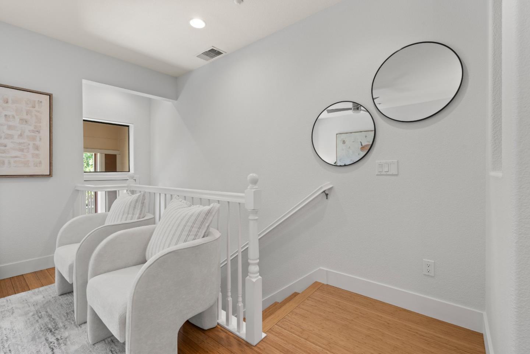
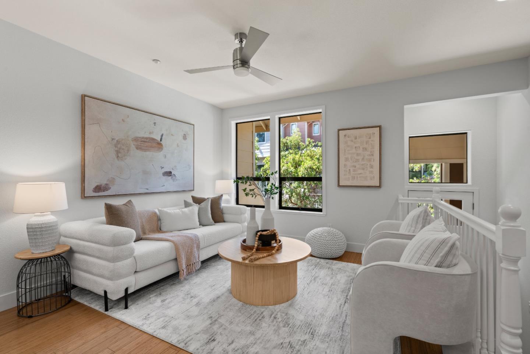
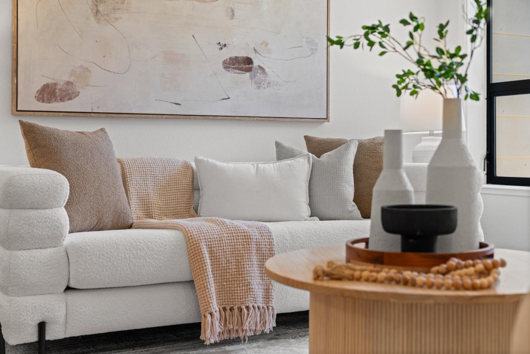
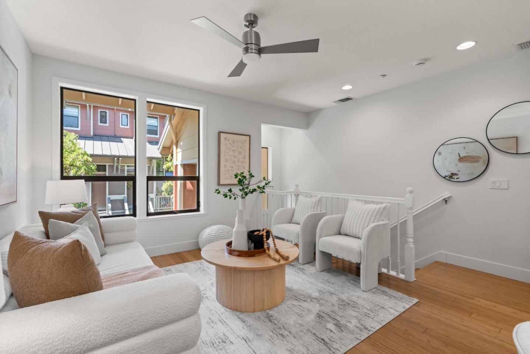
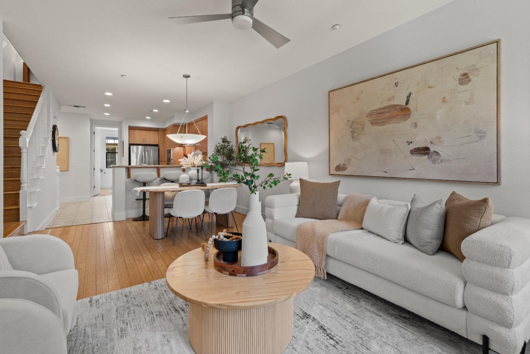
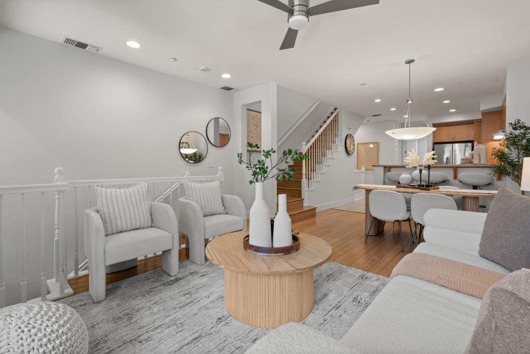
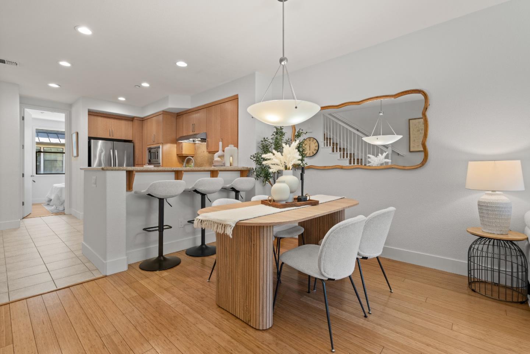
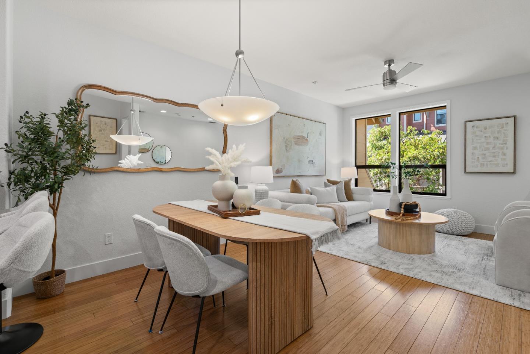
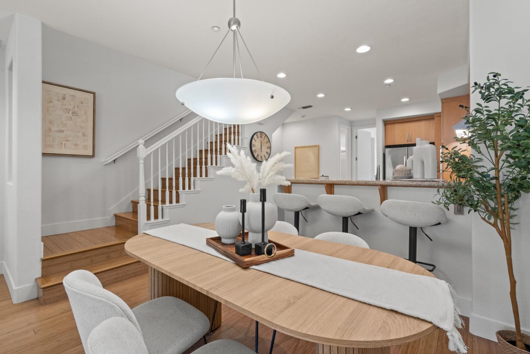
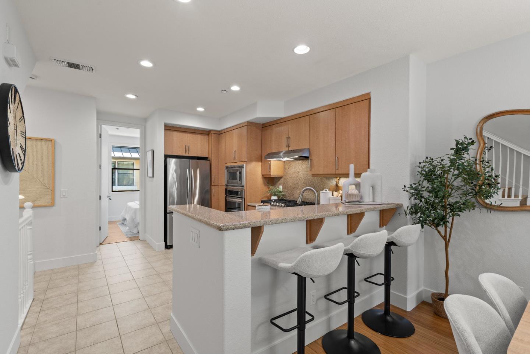
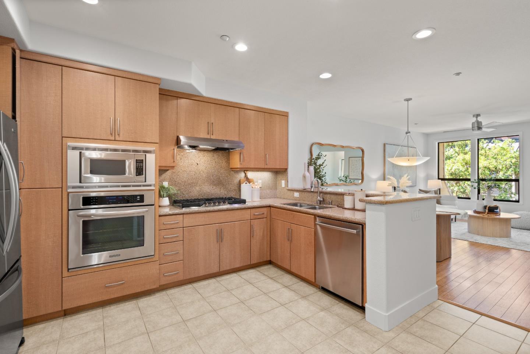
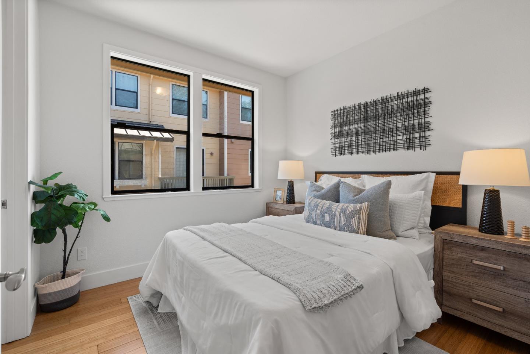
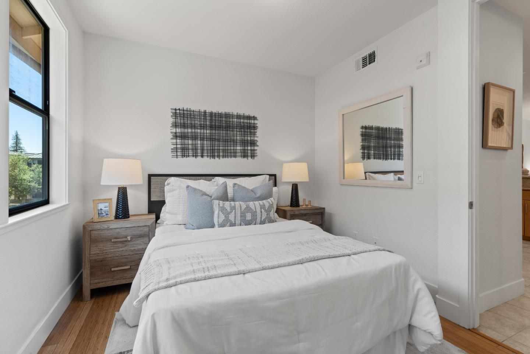
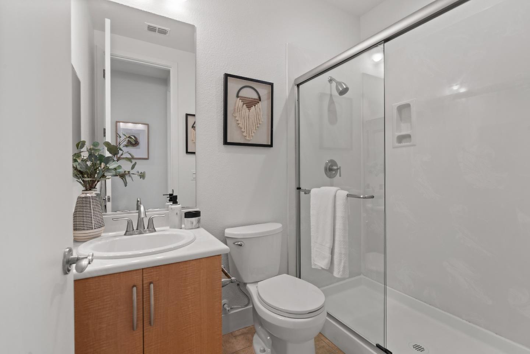
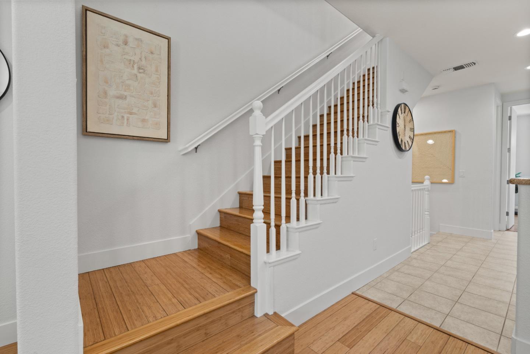
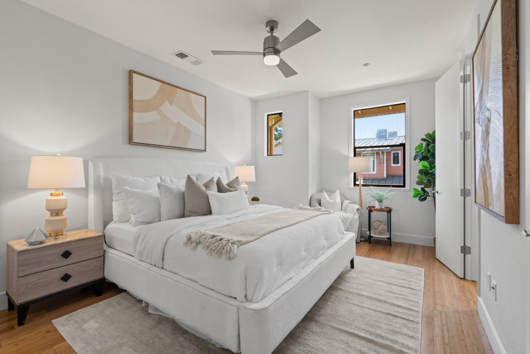
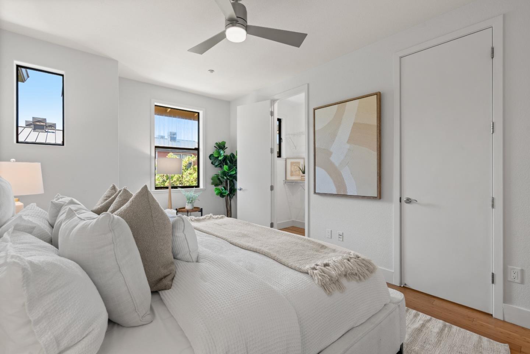
Beautiful townhome with perfect layout of 3bd 3ba in the desirable Arbor Real community with private and award-winning Palo Alto schools. This bright and airy home features high ceilings, bamboo hardwood floors, recessed lighting, and double-pane windows. The gourmet kitchen boasts granite countertops, brand-new cooktop and vent hood, stainless steel appliances, breakfast bar, and modern cabinetry. Ideal floor plan with one bedroom and full bath on the main level, plus two spacious suites upstairs, including a luxurious primary with dual walk-in closets, dual vanities, walk-in shower, and enclosed toilet. Additional highlights include inside laundry, central HVAC, and an attached 2-car garage with new garage door and ample storage. Enjoy resort-style amenities: pool, spa, clubhouse, playground, and picnic area. Low HOA dues and a prime location near Stanford, Caltrain, Google, Facebook, and top shops and restaurants.

Share Property

Location

4206 Rickeys WAY B, Palo Alto, CA 94306

Status

Sold

Date Sold

August 14, 2025
Yelena  Lepina

Yelena Lepina

TITLE

REALTOR® Languages: ENGLISH & RUSSIAN

Property Amenities

Interior
Laundry room Inside
Appliances Dishwasher, Exhaust Fan, Garbage Disposal, Hood Over Range, Oven Built In, Refrigerator
Total Bedrooms: 3
Full Bathrooms: 3
Area & Lot
Total area 1,554 Sq.Ft.
Lot Area 684 Sq.Ft.
Living area 1,554 Sq.Ft.
MLS® ID ML82010592
Year Built 2008
School District PaloAltoUnified
High School HenryMGunnHigh
Elementary School JuanaBrionesElementary
Type Townhouse
Status Sold
Exterior
Stories 3
Pool Community Facility
Air conditioning Central Forced Air
Heat type Central Forced Air
Water Source Public
Garage Space 2.0
Sewer Public Sewer
Parking Attached Garage, Guest Visitor Parking
Roof Metal
Utilities Public Utilities, Water Public
Finance
Sales Price $1,820,000
HOA Fees $323 monthly

360 Virtual Tour

Take a tour of this property

Work with Christy

Experience the pinnacle of real estate excellence with Luxuriant Realty. Their dedicated team ensures a seamless and stress-free journey whether you're buying, selling, or managing properties, allowing you to elevate your lifestyle effortlessly.